Sofa vs Sectional: Which Fits Your Room
A sofa and a sectional can both look like “the main seat” in a product photo, but they ask for different rooms. A sofa is a single run of seats, usually along one wall. A sectional joins seats into an L, a U, a chaise or a modular shape and takes a wider or deeper footprint. The right choice is the one that leaves your walkways clear and seats the people who actually use the room.
Part of our Home Buying Guides. This guide is about sofa vs sectional: which fits your room. It is not a substitute for how to choose a sectional sofa, which goes deeper on L-shaped, U-shaped, chaise and modular details, left- versus right-facing, seat depth and fabric once you already know you want a sectional. Layout clearances are in how to arrange living room furniture.
The Real Difference
Think in floor plans, not in style names. A sofa occupies a rectangle: width along the wall, depth into the room. You can usually add a chair, an ottoman or a chaise later as a separate piece. A sectional occupies a more complex shape. Two sides of an L, or a long run plus a chaise, are already joined. You gain seats and a place to stretch out, and you give up some flexibility to rearrange or to keep a corner open.
| Question | Usually points to a sofa | Usually points to a sectional |
|---|---|---|
| What does the wall look like? | One clear wall, or a narrow room with a door near a corner | A genuine corner or a long wall with room for a return or chaise |
| How many people sit at once? | Everyday seating for two or three, plus a chair if needed | Regular seating for more people in one piece |
| Do you need a flexible plan? | Yes: you may move the piece, add a chair, or change the room later | You want one connected footprint and are comfortable committing to it |
| Is the delivery path tight? | A single sofa can still be large, but it is one rectangle to turn | Modular sectionals often arrive in pieces; one-piece or large L shapes need a wider path |
| What happens to the corners? | Corners stay open for chairs, lamps or a path | At least one corner is used by the sectional itself |
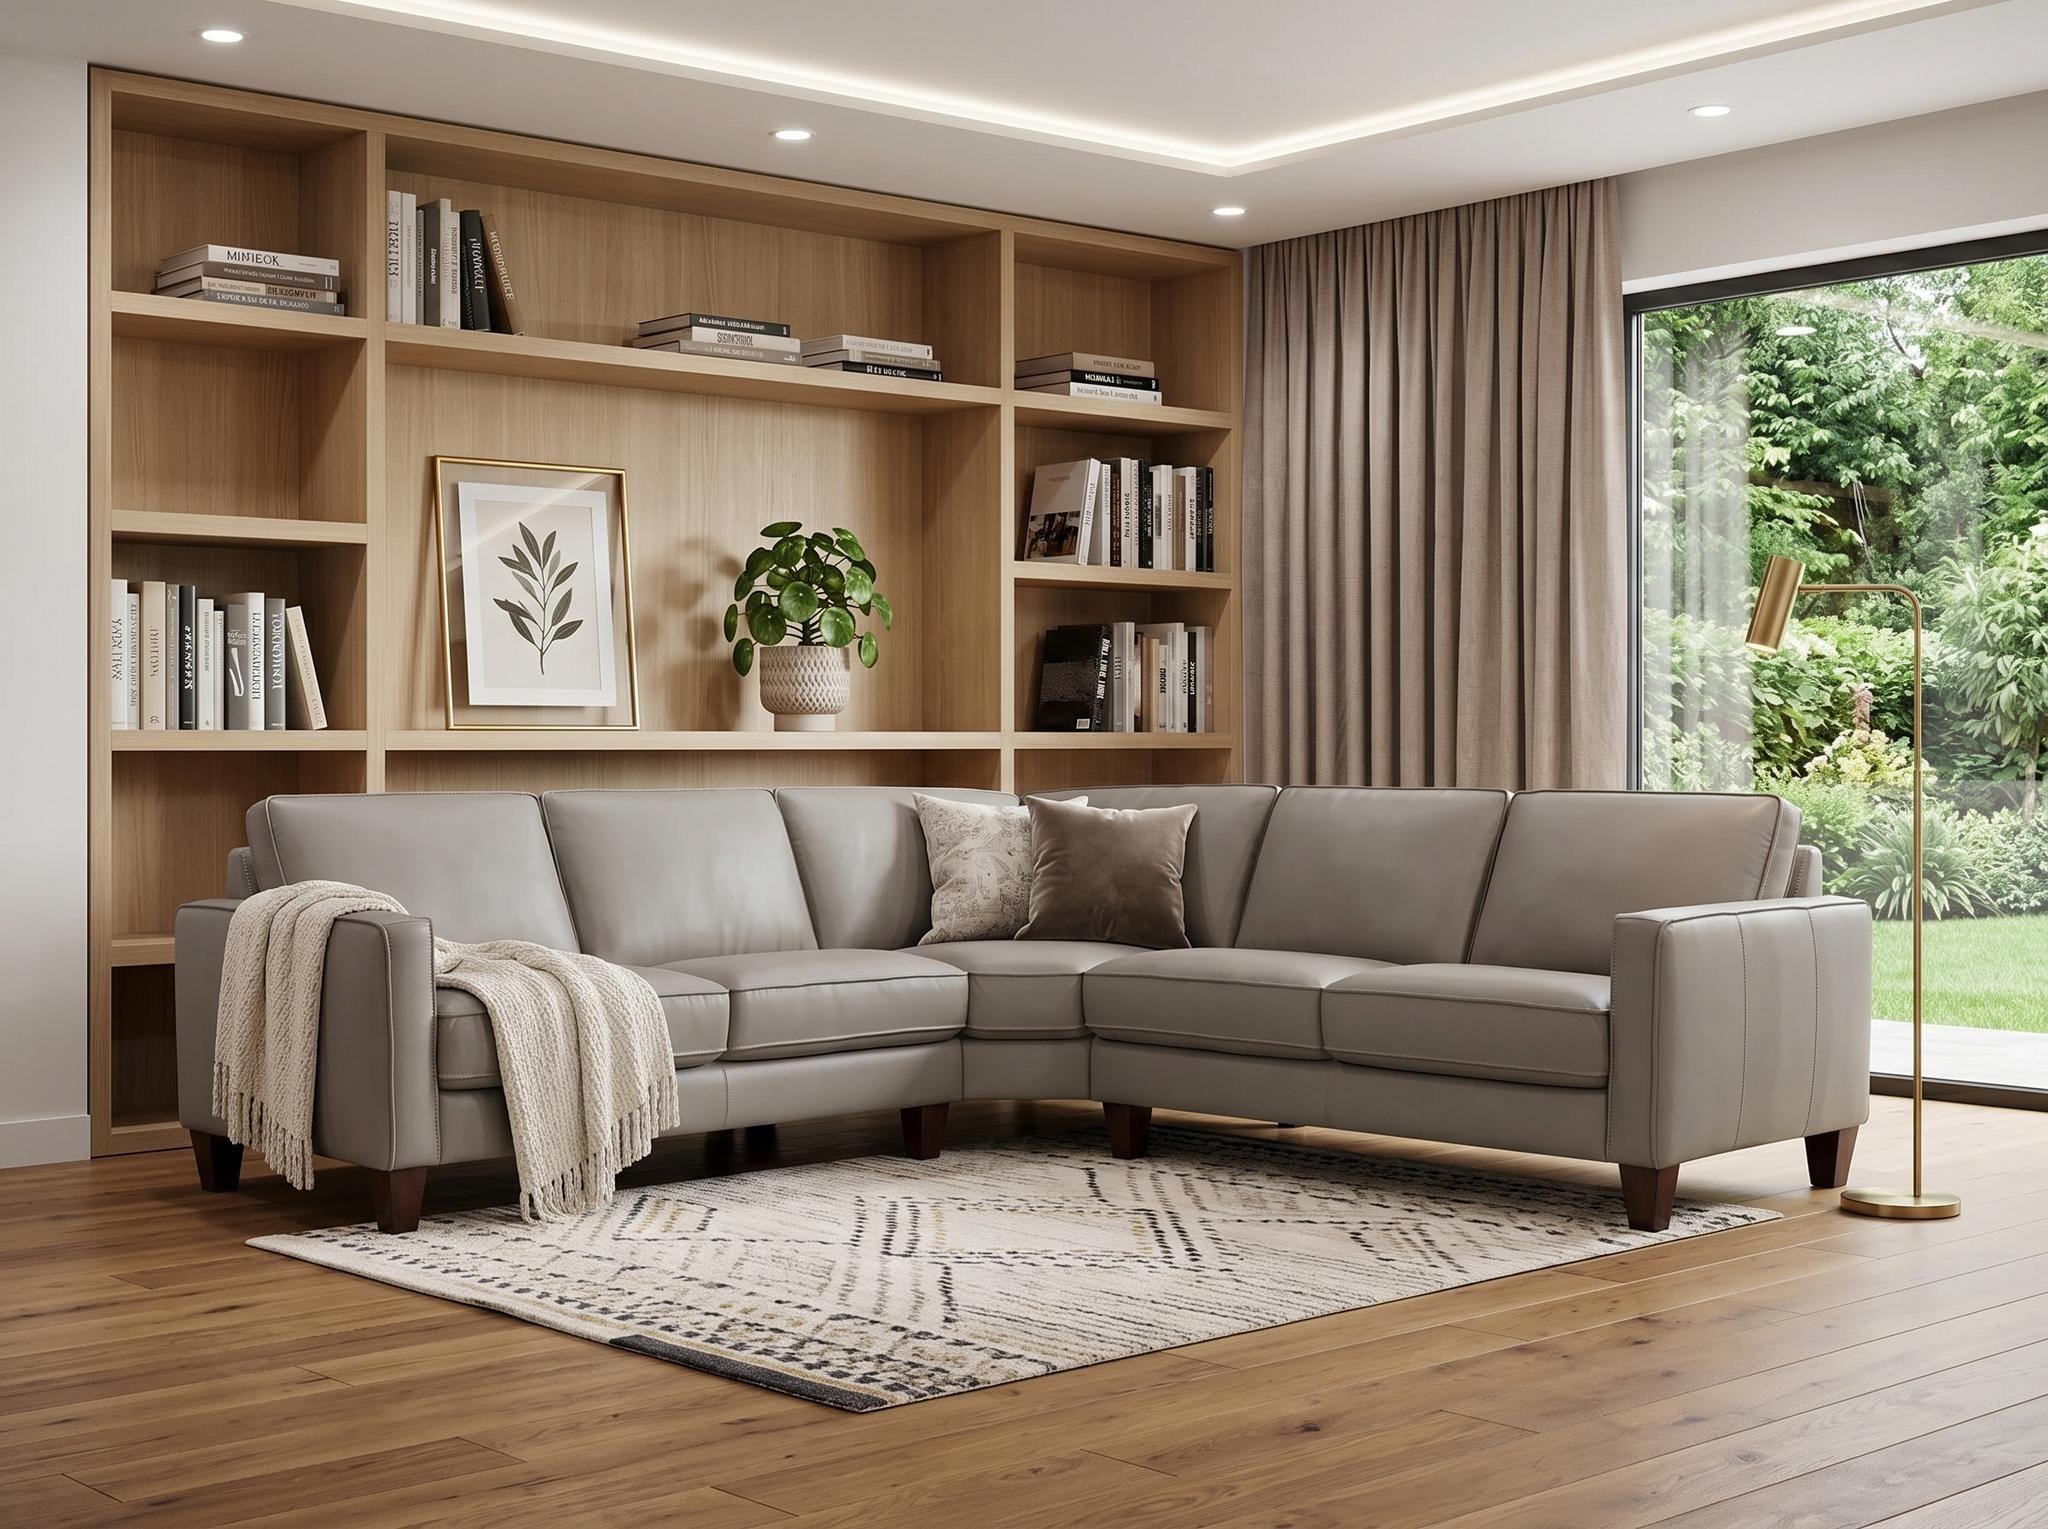
Neither option is automatically more “modern.” The tan leather sofa and the gray leather corner sectional shown below can both sit in a contemporary living room. The difference is the floor they need.
Measure Before You Choose
Measure the walls (or the corner) where the piece will sit, the length of the main walkway you must keep, and the narrowest doorway or stair turn on the delivery path. Then compare those numbers with the listed width, depth and height. Leave about 30 to 36 inches for walkways and about 14 to 18 inches to a coffee table, the same planning rules used in the arrangement guide.
Tape both options if you can: an 88-inch sofa rectangle, and the L or chaise footprint you are considering. Walk from the entry to the rest of the home. If only one of those taped shapes leaves a natural path, that is your answer, regardless of which photo you preferred first.
When a Sofa Fits Better
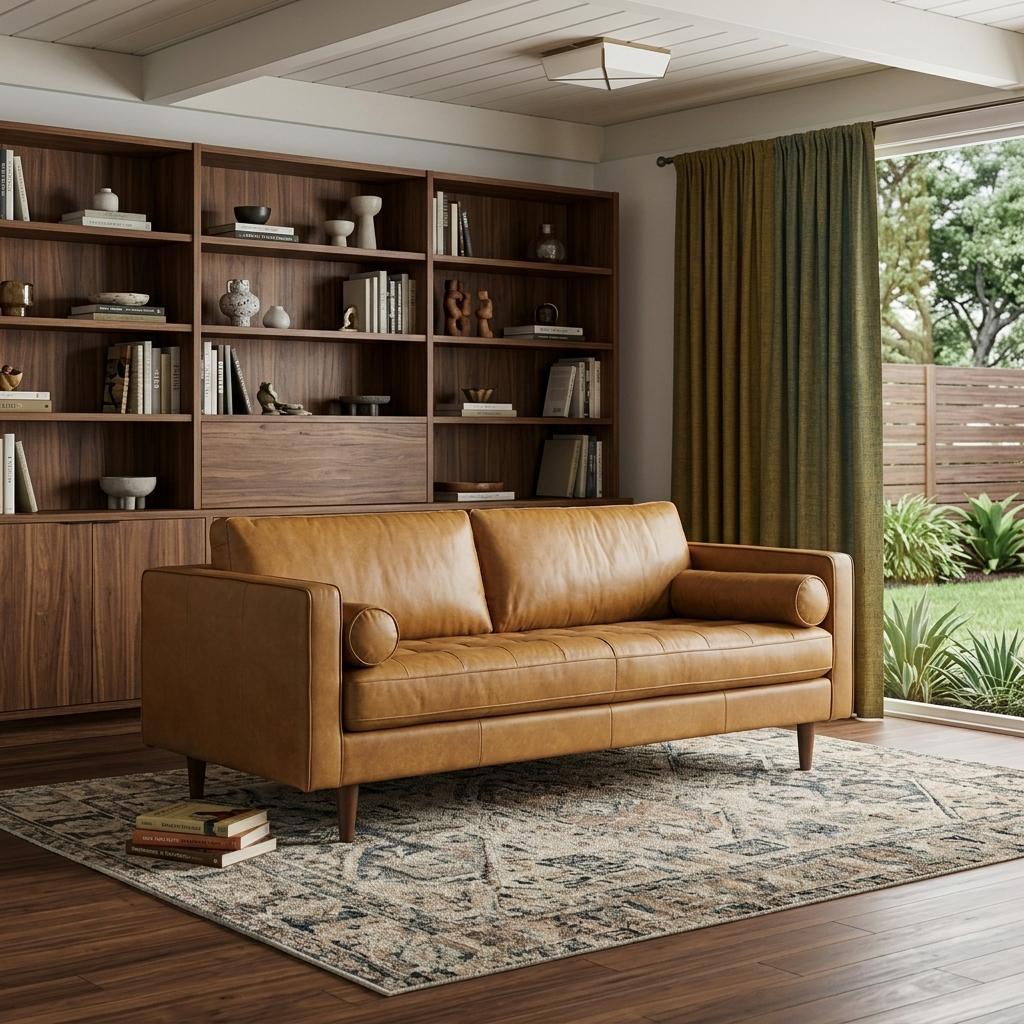
The 88-inch tan leather sofa with toss pillows is listed at 87.8 inches wide, 37.8 inches deep and 34.65 inches high. That is a straightforward living-room sofa: a little over seven feet along the wall, and under 38 inches into the room. You can still place an end table at one or both arms, keep a 14- to 18-inch gap to a coffee table, and leave a 30- to 36-inch walkway in front or to the side. This is the easier fit in a smaller living room, a narrow apartment, or a room where a doorway sits close to a corner that a sectional would want to occupy.
A sofa is also the more flexible choice if you like to add seating over time. You can pair it with accent chairs or a lounge chair instead of committing to a second leg of an L. If you later move to a larger room, a standard sofa is usually easier to place against a different wall than a large corner sectional.
Browse sofas when this sounds like your room. The collection includes two- and three-seat styles and sleeper sofas; sleeper depths can be much greater than 37.8 inches and are covered in the depth section below.
When a Sectional Fits Better
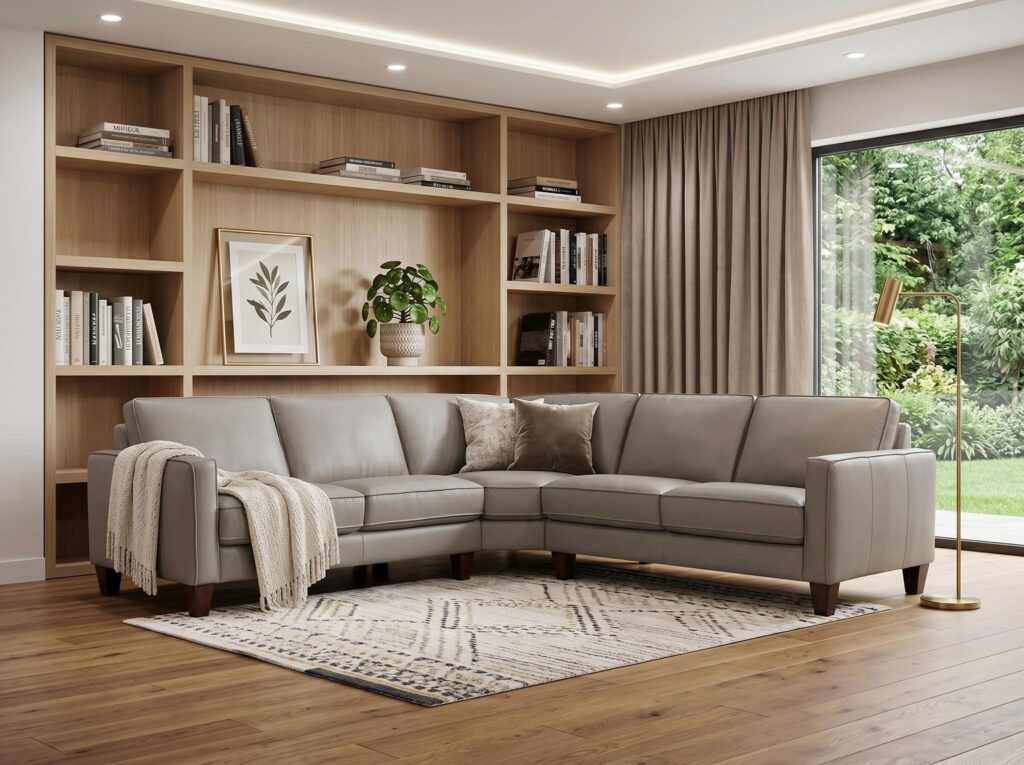
The gray leather L-shaped three-piece corner sectional is listed at 99.0 inches wide, 99.0 inches deep and 33.0 inches high. It needs a real corner and roughly an eight-foot square, plus walkways on the open sides. In exchange, you get connected seating on two sides, which is useful in a family or media room, or in an open plan where you want the seating to wrap around a coffee table and a screen.
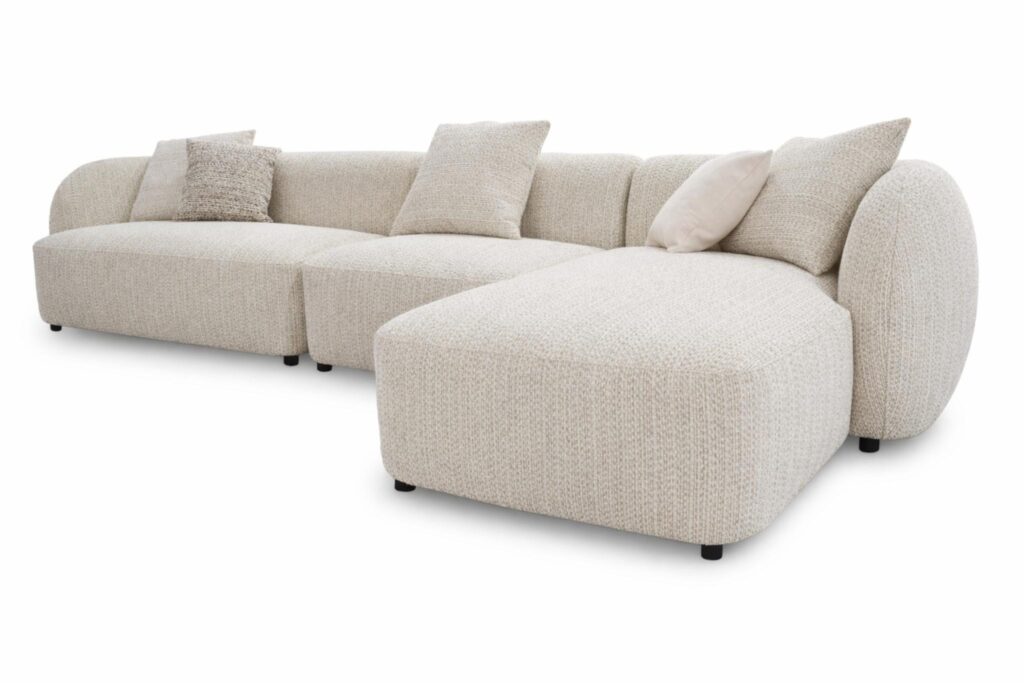
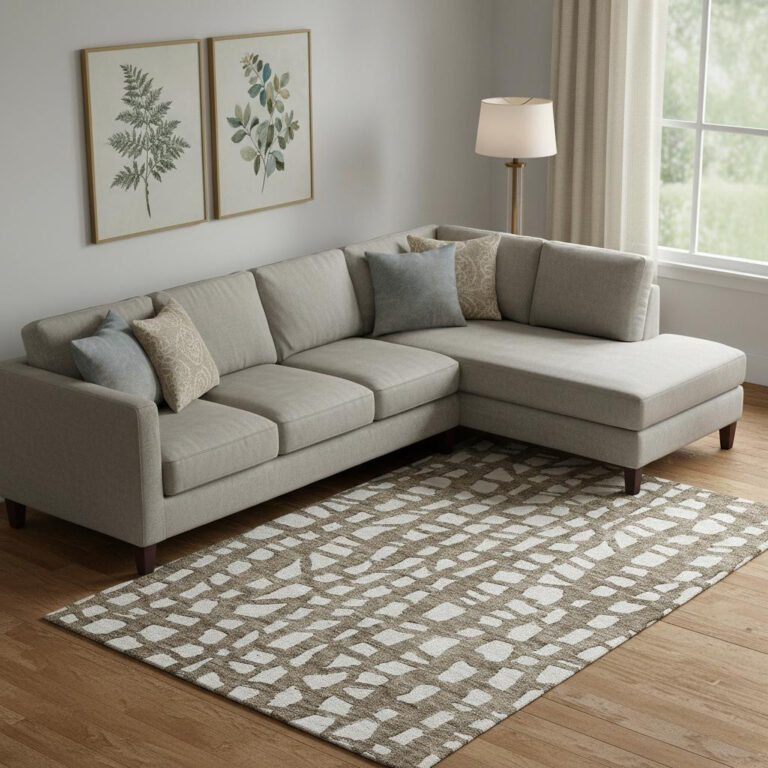
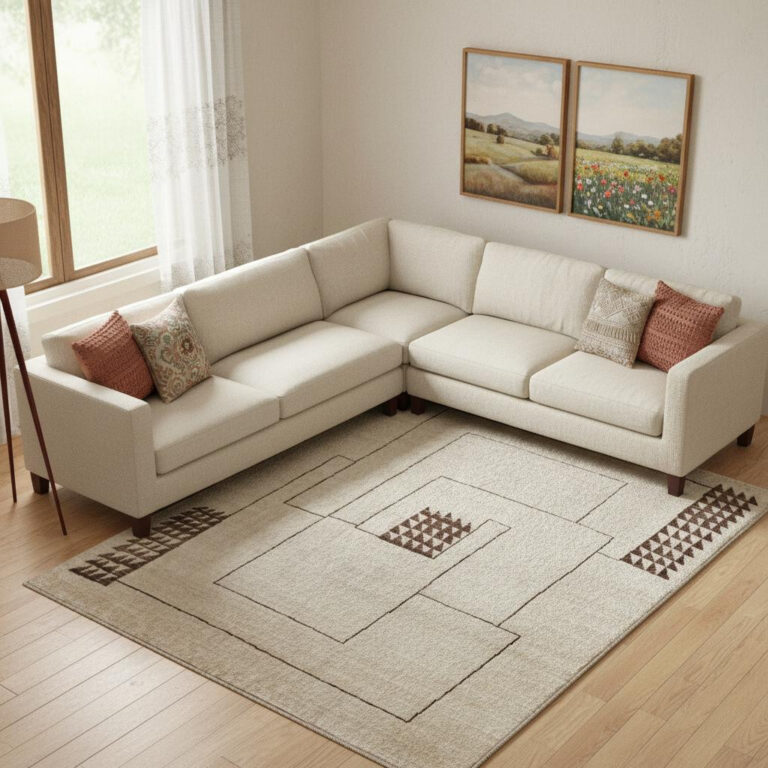
Not every sectional is a symmetrical corner. The cream fabric modular L-shaped sofa and chaise above is listed at 148.0 inches wide and 67.0 inches deep, at 28.0 inches high. That is a long-wall piece with a chaise return, not a 99-inch square. It can suit a wide living room where one wall is clearly long enough, but it will overwhelm a modest room that would have fit the 88-inch sofa easily. Tape the full 148-inch length before you assume an L-shaped photo will “tuck into the corner.”
Choose a sectional when the corner or long wall is genuinely free, you regularly seat more than a sofa-plus-chair will hold, and you are comfortable with the shape. Then go to sectionals and to how to choose a sectional sofa for facing, depth and fabric.
Compare Listed Footprints
The table below uses listed overall dimensions from current Vaeny product pages. These are examples, not a claim that they are the only sizes we carry, and not a substitute for the measurements on the page you actually order.
| Piece | Listed overall size | What the footprint is like |
|---|---|---|
| 88″ tan leather sofa | 87.8″ W × 37.8″ D × 34.65″ H | A standard sofa rectangle along one wall, with a compact depth. |
| 84″ off-white sleeper sofa | 83.6″ W × 54.5″ D × 33.8″ H | Similar width to a mid-size sofa, but much deeper because it is a sleeper with storage. |
| 102″ off-white sleeper sofa with ottoman | 102.0″ W × 55.0″ D × 32.0″ H | A wider sofa, again at about 55 inches deep, plus an ottoman to plan for. |
| Gray leather L-shaped corner sectional | 99.0″ W × 99.0″ D × 33.0″ H | A symmetrical corner: both legs are about eight feet. |
| Sand fabric modular curved corner sectional | 127.5″ W × 127.5″ D × 29.25″ H | A larger corner, more than ten feet on each side. |
| White linen U-shaped sofa and chaise sectional | 122.1″ W × 61.0″ D × 33.5″ H | A wide U-style footprint with a 61-inch depth. |
| Cream fabric L-shaped sofa and chaise | 148.0″ W × 67.0″ D × 28.0″ H | A long wall with a chaise; measure the full 148-inch run. |
Looking at the table, the choice is not that a sofa is always small and a sectional is always large. An 84-inch sleeper sofa is listed at 54.5 inches deep, while the tan leather sofa is 37.8 inches deep, and a cream chaise sectional is more than 12 feet wide. Compare the actual rectangle or L, not the category name.
Depth, Sleepers and Walkways
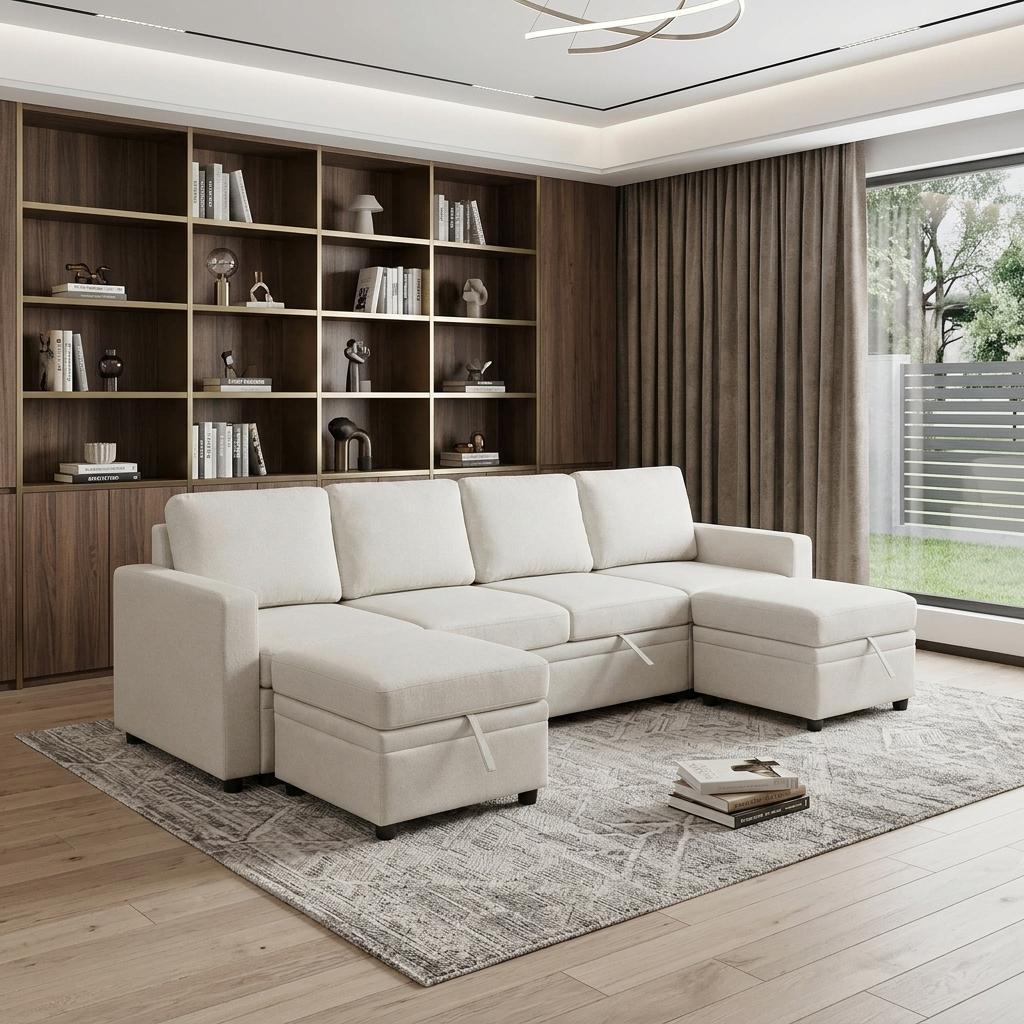
Depth is the measurement that surprises people. The 102-inch off-white fabric sleeper sofa with ottoman and storage is listed at 102.0 inches wide, 55.0 inches deep and 32.0 inches high. The 84-inch off-white sleeper and storage sofa is listed at 83.6 inches wide, 54.5 inches deep and 33.8 inches high. Both are sofas, not sectionals, and both reach more than 50 inches into the room — comparable to the depth of some chaise sectionals, and far deeper than the 37.8-inch tan leather sofa.
A deeper piece is not a problem if you planned for it. It is a problem if you measured only the wall length and assumed every sofa is about 38 inches deep. Add the 14 to 18 inches to the coffee table, then the table’s own depth, then the walkway. In a narrow room, a 55-inch-deep sleeper plus a 24-inch-deep coffee table plus a 30-inch walkway can consume the entire width of the room. In that case, a shallower sofa, or a sectional that uses a corner instead of pushing straight into the room, may be the better use of the floor.
If you need a sleeper, measure the listed open or overall depth as it appears on the product page, and mention that you need a sleeper on your quote request so we can confirm the dimensions you are planning with.
Shapes, Facing and Modular Pieces
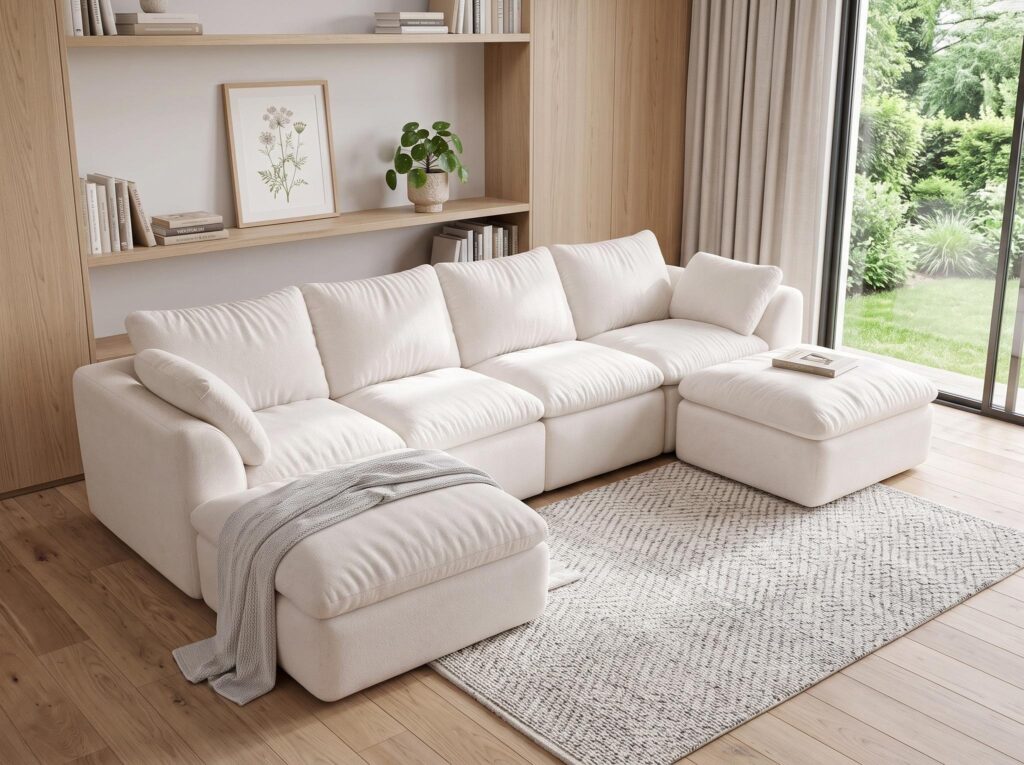
Once a sectional is the right direction, shape and facing still have to be decided. An L uses two sides. A U, such as the white linen modular sofa-and-chaise listed at 122.1 inches wide and 61.0 inches deep, adds more seating and needs a more open room so people can still enter the grouping. A chaise is a single return for stretching out. Modular pieces can be arranged in more than one configuration, which also helps on a tight delivery path because they often arrive as separate components.
Left-facing and right-facing describe the chaise or longer side as you stand in front of the piece and face it. The wrong facing cannot be fixed by “turning it around” if the back is finished for a wall. Those details belong in how to choose a sectional sofa; this guide only needs you to notice that a sectional is not one size, and that facing is part of whether it fits.
Rooms and How You Live
Small living rooms. Start with a sofa in a modest width and a modest depth, then add one chair if needed. A large corner or a 148-inch chaise will usually steal the walkway. A compact L can work if the corner is truly clear and you tape it first.
Open-plan rooms. A sofa can float and help define the living zone with its back. A sectional can also define a zone by wrapping a rug, but the return should not block the path to the dining table. Keep dining-chair pull-out space independent of the living-room walkway.
Family and media rooms. Sectionals are often the more natural “everyone sits together” piece, especially an L or U that faces a screen. Confirm that the viewing position does not force the coffee table or a walkway into an awkward place, and that anyone can still get in and out of the seating without climbing over a chaise.
Rooms that will change. If you expect to move, or to turn the room into an office later, a sofa plus chairs is usually the more adaptable set. A large, specific L is a commitment to that corner.
Rugs, Tables and the Rest of the Layout
A sectional usually wants a larger rug than a sofa of similar “seat count,” because the footprint is two-directional. Size the rug for front-legs-on or all-legs-on after you tape the piece; use what size rug for a living room. Place the coffee table inside the grouping with 14 to 18 inches of reach, and put lamps on end tables at the arms that still exist. A wraparound sectional may have fewer free arms than a sofa, which is why lamp placement should be planned with how to arrange living room furniture and the table lamp size guide.
A Simple Way to Decide
- Tape a sofa rectangle and, if you are considering one, the actual L, U or chaise dimensions, not a generic shape.
- Keep 30 to 36 inches for the main walkway and 14 to 18 inches to the coffee table in both plans.
- Check depth as carefully as width, especially on sleeper sofas.
- If both fit, choose the sofa for flexibility and a lighter footprint, or the sectional if you regularly need more connected seats and a corner or long wall is free.
- If only the sofa fits, do not “make the sectional work” by blocking a door. Add a chair instead.
- If only the sectional fits the way you gather, confirm facing and the delivery path, then use the sectional buying guide for the rest of the details.
Shop Sofas and Sectionals at Vaeny
- Sofas for standard and sleeper sofas.
- Sectionals for L-shaped, U-shaped, chaise and modular pieces.
- Sofas and sectionals to browse both in one list.
- Living room furniture for chairs and tables to complete the plan.
Every Vaeny order begins with a personal written quote, with free shipping to the contiguous US. Include your wall measurements, doorway width and whether you need a sleeper or a left- or right-facing chaise. Email cs@vaeny.com or send us a WhatsApp text if you want help comparing two footprints.
Frequently Asked Questions
Is a sectional better than a sofa for a living room?
Only if the room has a free corner or a long wall for the return, and you need more connected seats. A sofa is usually the better fit in a smaller or narrower room, or when you want to add chairs later. Measure both footprints.
Can a sofa be deeper than a sectional?
Yes. In this catalog, some sleeper sofas are listed at about 54 to 55 inches deep, while a compact leather sofa is listed at 37.8 inches deep and a symmetrical corner sectional at 99 by 99 inches. Always read the listed depth, not only the word “sofa” or “sectional.”
What size room do I need for an L-shaped sectional?
It depends on the listed width and depth. A 99-by-99-inch corner sectional needs roughly an eight-foot square plus walkways. A 148-inch sofa-and-chaise needs a much longer wall. Tape the exact dimensions from the product page.
Should I choose a sofa if I might move?
A standard sofa is usually easier to place in a different room later. A large, specific L-shape is more tied to a particular corner. Modular sectionals can be a middle ground because the pieces may be arranged in more than one way.
Where do I go next if I want a sectional?
Read how to choose a sectional sofa for shapes, facing, seat depth and fabric, then browse the sectionals collection and request a written quote with your measurements.