How to Arrange Living Room Furniture
A living room feels calm when the furniture matches the room, not when every piece is simply pushed to a wall. Arranging living room furniture is a measuring job first: the length of the walls, the path people actually walk, the size of the sofa or sectional, and the gap to the coffee table. Get those numbers right, and style decisions become easier.
Part of our Home Buying Guides. This guide walks through how to arrange living room furniture, including common layouts and clearances. It works together with sofa vs sectional: which fits your room, how to choose a sectional sofa, what size rug for a living room and the table lamp size guide.
Start With Measurements
Write down four sets of numbers before you fall in love with a piece:
- The room. Length and width of the floor, and the ceiling height if you are also planning a tall lamp or a hanging fixture.
- The openings. Door swings, windows, a fireplace, and the path from the entry to the sofa, the kitchen or a hallway. Furniture should not block a door or sit in front of a window you want to use.
- The delivery path. The narrowest doorway, stair turn and elevator, compared with the listed width, depth and height of the largest piece. A sofa that fits the wall can still fail at a corner in the hall.
- The furniture itself. Use the listed W × D × H on the product page, not only the number in the title. Titles and dimension lines sometimes differ by a fraction of an inch.
Painter’s tape on the floor is the simplest check. Tape the footprint of the sofa or sectional, the coffee table, and one or two chairs, then walk the routes you use every day. If you have to turn sideways, the plan is too tight.
Clearance Rules You Can Plan With
These are planning rules used throughout our living-room guides, not lab measurements of a particular room. Adjust them if your household needs a wider path for a wheelchair, a stroller or a large pet bed, or if the room is unusually long and narrow.
| Planning item | Useful starting range | Why it matters |
|---|---|---|
| Main walkway | About 30–36 inches | Keeps the path between seating, the entry and the rest of the home usable. |
| Sofa or sectional to coffee table | About 14–18 inches | Close enough to reach a drink or a book, far enough to stretch your legs and pass through if needed. |
| Facing seats in a conversation group | Stay close enough to talk without raising your voice; many rooms work best under about 8–10 feet between facing seats | A grouping that is spread too far feels like two rooms, not one conversation. |
| End table height | Close to the height of the sofa or chair arm | A lamp and a glass have a stable, reachable surface. |
| Coffee table height | Near the sofa seat height, or slightly lower | The table stays useful without blocking the view across the seating. |
If you remember only two numbers, remember 30 to 36 inches for the main walkway and 14 to 18 inches to the coffee table. Those two clearances do most of the work in a typical living room.
Choose the Anchor Piece
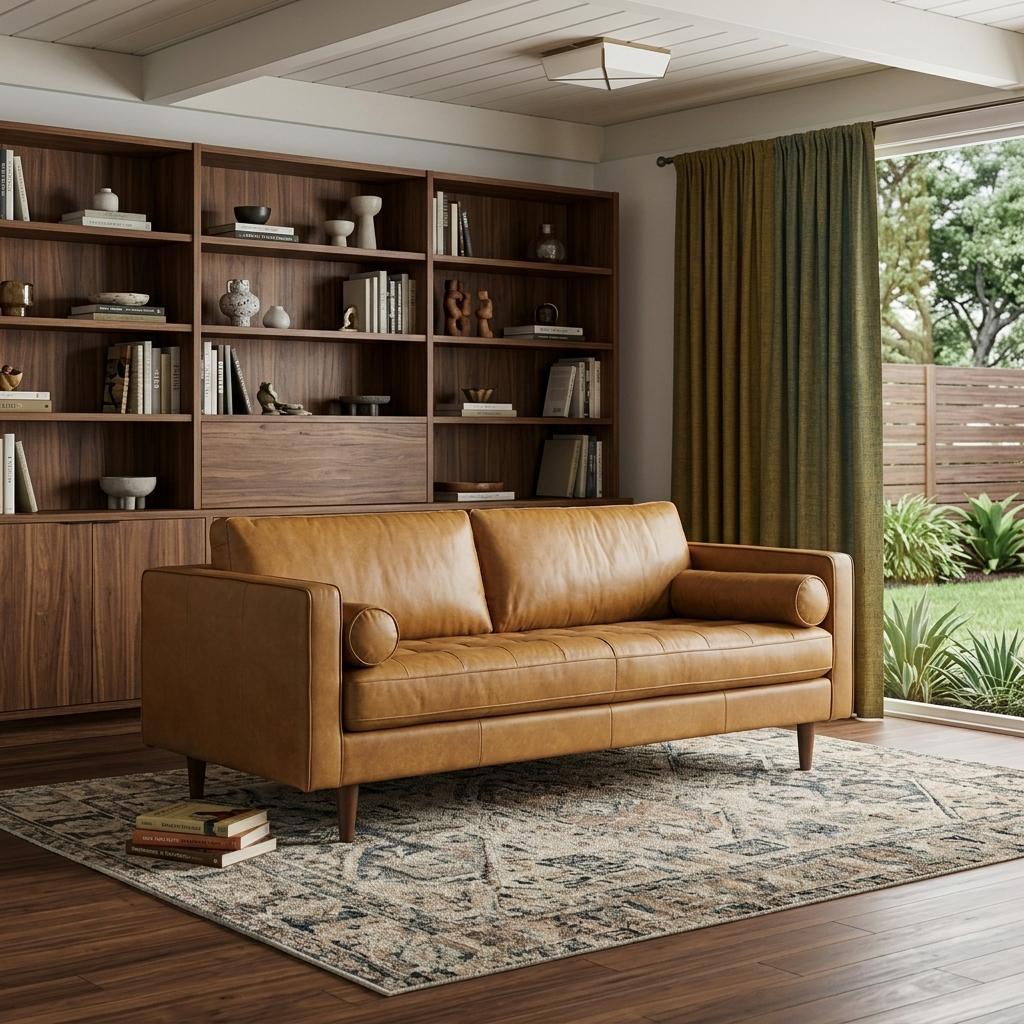
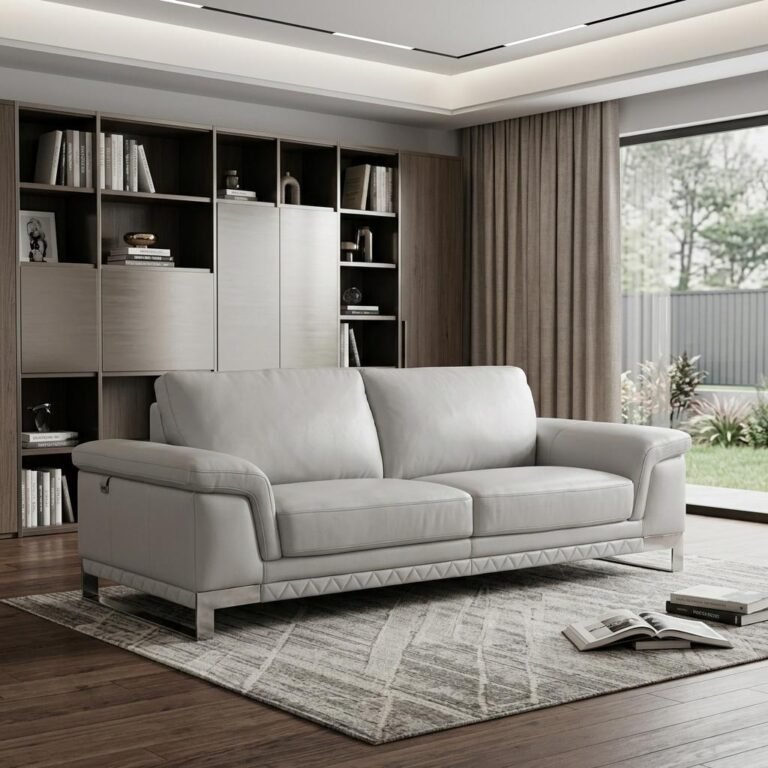
Every arrangement starts with the largest seating piece. A standard sofa, such as the 88-inch tan leather sofa above, is listed at 87.8 inches wide, 37.8 inches deep and 34.65 inches high. That depth is relatively compact, so it can sit along a wall and still leave floor for a coffee table and a walkway. A sectional claims more of the corner or a longer return and changes the whole plan. If you have not chosen yet, read sofa vs sectional first. If you already know you want a sectional, how to choose a sectional sofa covers L-shaped, U-shaped, chaise and modular layouts, plus left- and right-facing.
Do not add the chairs and tables until the anchor is taped out. A beautiful pair of accent chairs will not fix a sofa that blocks the doorway. Browse sofas and sectionals, or compare both in sofas and sectionals.
Wall-Anchored Sofa Layout
This is the most common plan in a rectangular living room. The sofa sits parallel to the longest solid wall, with a little breathing room at each end for a side table or a lamp, and with the coffee table centered in front. Chairs can face the sofa or sit at a slight angle toward it. The walkway usually runs behind the chairs or along the open side of the room, not between the sofa and the table.
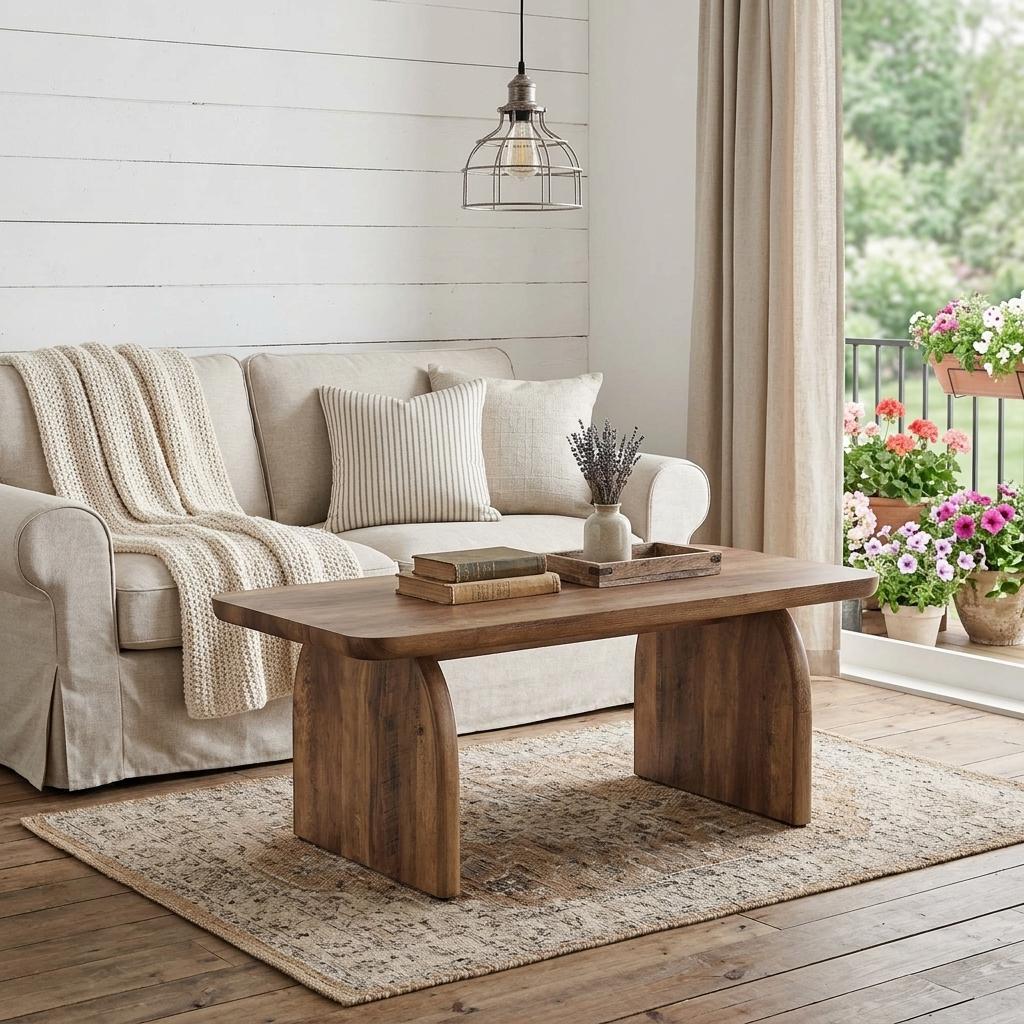
The 47-inch brown wood frame coffee table above is listed at 47.24 inches wide, 23.62 inches deep and 19.69 inches high. In front of the 87.8-inch tan sofa, that width sits comfortably inside the sofa’s arm-to-arm span and leaves space at both ends. The 19.69-inch height is in a useful range relative to a typical sofa seat. Leave 14 to 18 inches between the sofa’s front edge and the table. If you also want an end table at the arm, the 24-inch walnut square end table later in this guide is listed at 23.62 inches in width, depth and height — close to many sofa arm heights, and a natural place for a lamp.
A wall-anchored plan works well when one wall is clearly the “sofa wall”: a long stretch without a doorway. If that wall also has a window, you can still use this layout, but pull the sofa forward a few inches rather than covering the trim or blocking a heater or vent. Leave the window usable, and use a lower back or a position that does not fight the view.
Floating Conversation Layout
In a larger or more open room, the sofa does not have to touch the wall. “Floating” the seating means pulling the sofa, chairs and table into a conversation island, often on a rug, with a walkway behind the sofa as well as in front. This is useful when the room has two or more entries, or when the sofa would otherwise turn its back on a view or a fireplace in an awkward way.
The clearances still apply, and you now also need that 30- to 36-inch path behind the sofa. A compact-depth sofa such as the 37.8-inch-deep tan leather example is easier to float than a sleeper whose listed depth is more than 50 inches, because the deeper piece eats the rear walkway. If the only way to float the sofa is to shrink the front gap below about 14 inches, keep the sofa closer to the wall instead.
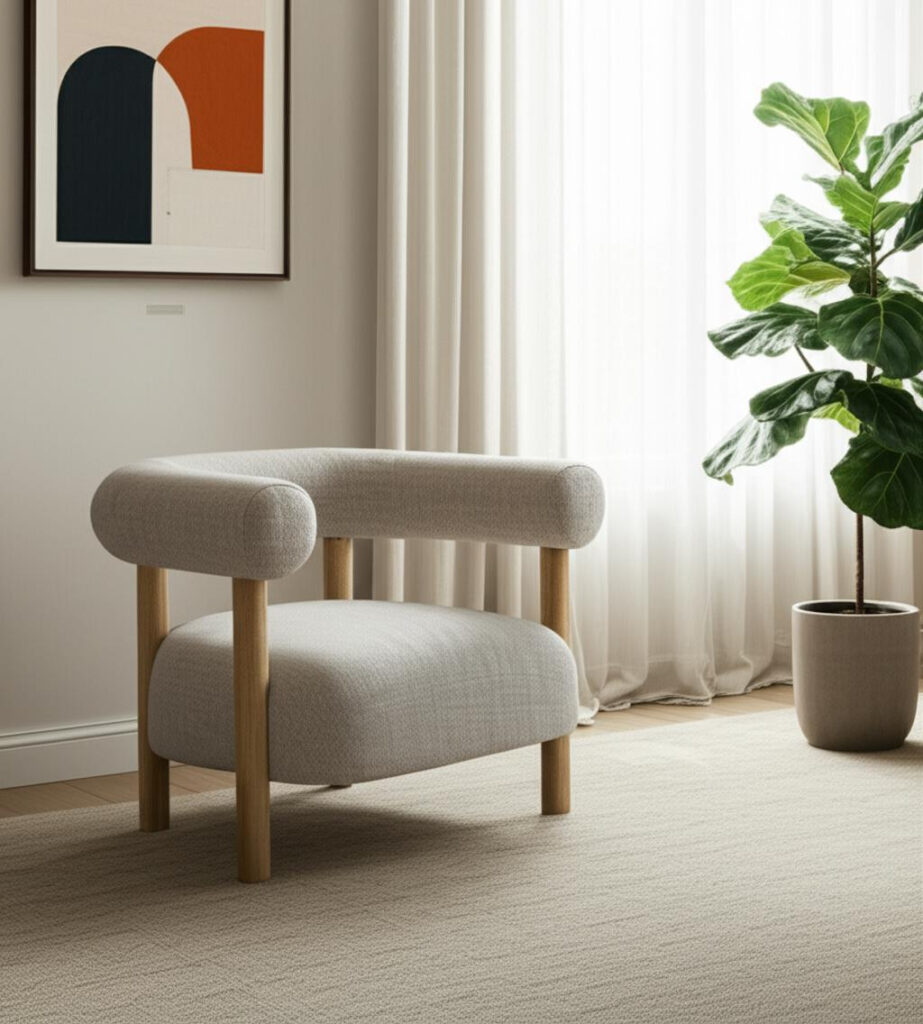
A conversation layout usually needs at least one more seat than the sofa. The cream linen and solid-wood barrel chair above is listed at 30.71 inches wide, 37.4 inches deep and 28.35 inches high. It is not a small footprint: at 37.4 inches deep it needs as much floor in front as many sofas. Angle it toward the sofa rather than lining it up against the same wall, and keep the main walkway clear. Shallower accent chairs tuck more easily; lounge chairs are a better fit when the extra seat is meant for a longer sit.
Sectional and Corner Layout
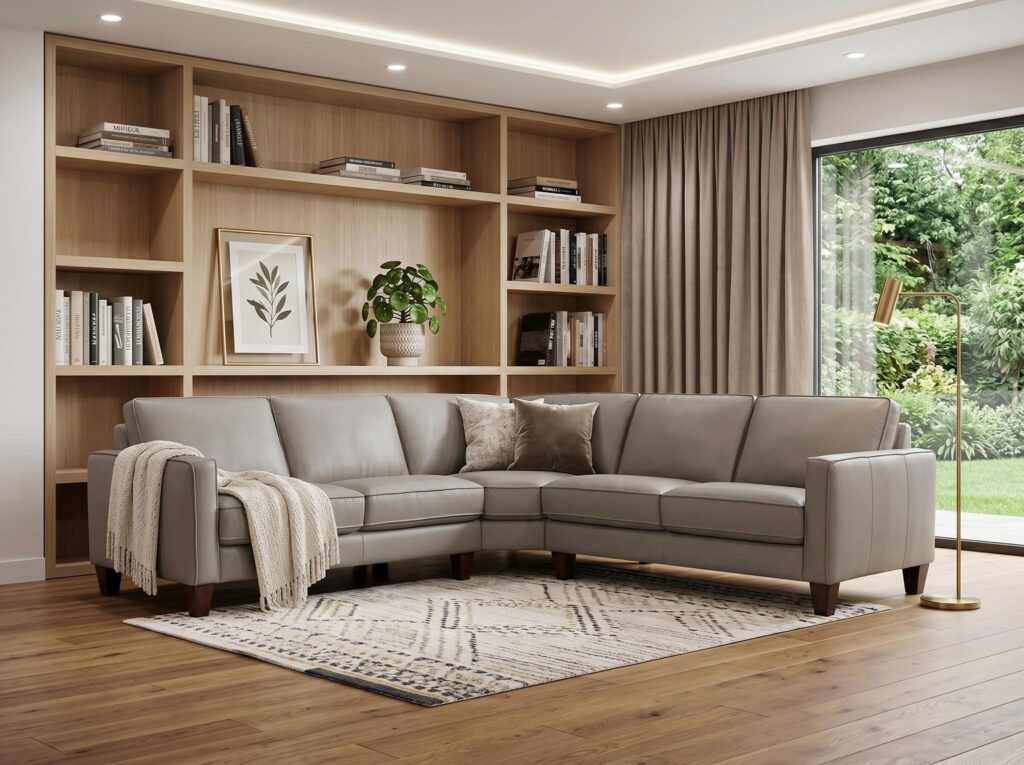
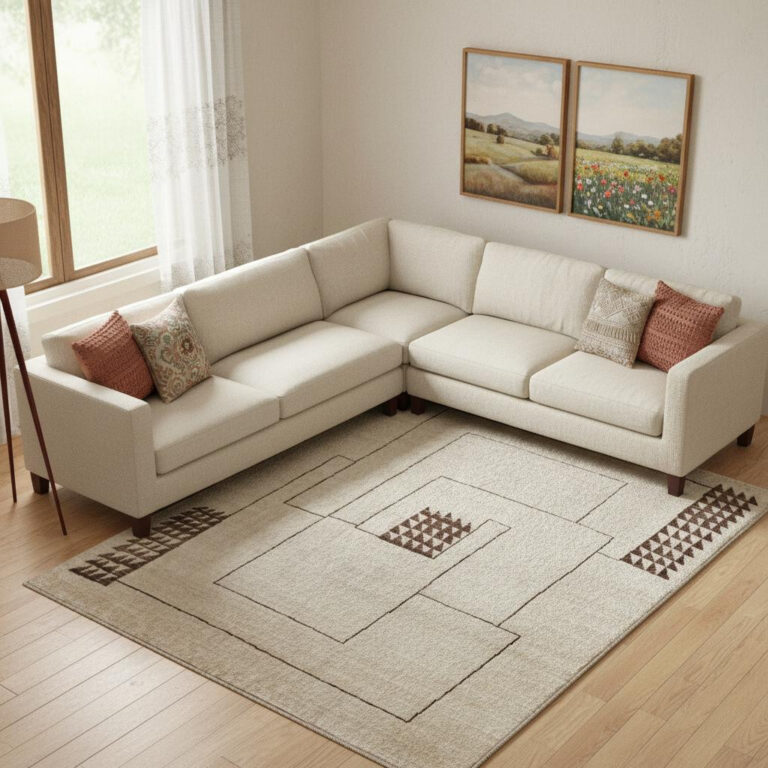
A sectional changes the geometry. The gray leather L-shaped three-piece corner sectional above is listed at 99.0 inches wide, 99.0 inches deep and 33.0 inches high. That is roughly an eight-foot square before you add a coffee table or a walkway. Tape both legs of the L, not only the long side you see in a photo. Leave 30 to 36 inches where people walk around the open sides, and 14 to 18 inches to the table inside the L.
Corner sectionals want a real corner: two walls, or a corner created by a low bookcase, with no doorway in the way. A chaise sectional, by contrast, may sit along one long wall with the chaise as the return. Those footprints can be much longer than 99 inches; the sofa vs sectional guide includes a cream sofa-and-chaise listed at 148.0 inches wide. For facing, modular pieces and seat depth, use how to choose a sectional sofa rather than repeating that detail here.
Do not force a large corner sectional into a wall-anchored sofa plan. If the second leg blocks a doorway or a passage to the dining table, a standard sofa plus one chair will usually serve the room better.
Open-Plan and Small Rooms
In an open-plan living and dining space, the furniture has to show where the living room ends. The back of a sofa, a console behind a floating sofa, or a rug under the seating group can mark that boundary without a wall. Keep a clear path from the entry to the dining table; that path is often the one that gets squeezed first. Dining chairs need their own 36-inch pull-out clearance, which is covered in the dining-table rug guide, so do not let the living-room coffee table drift into that zone.
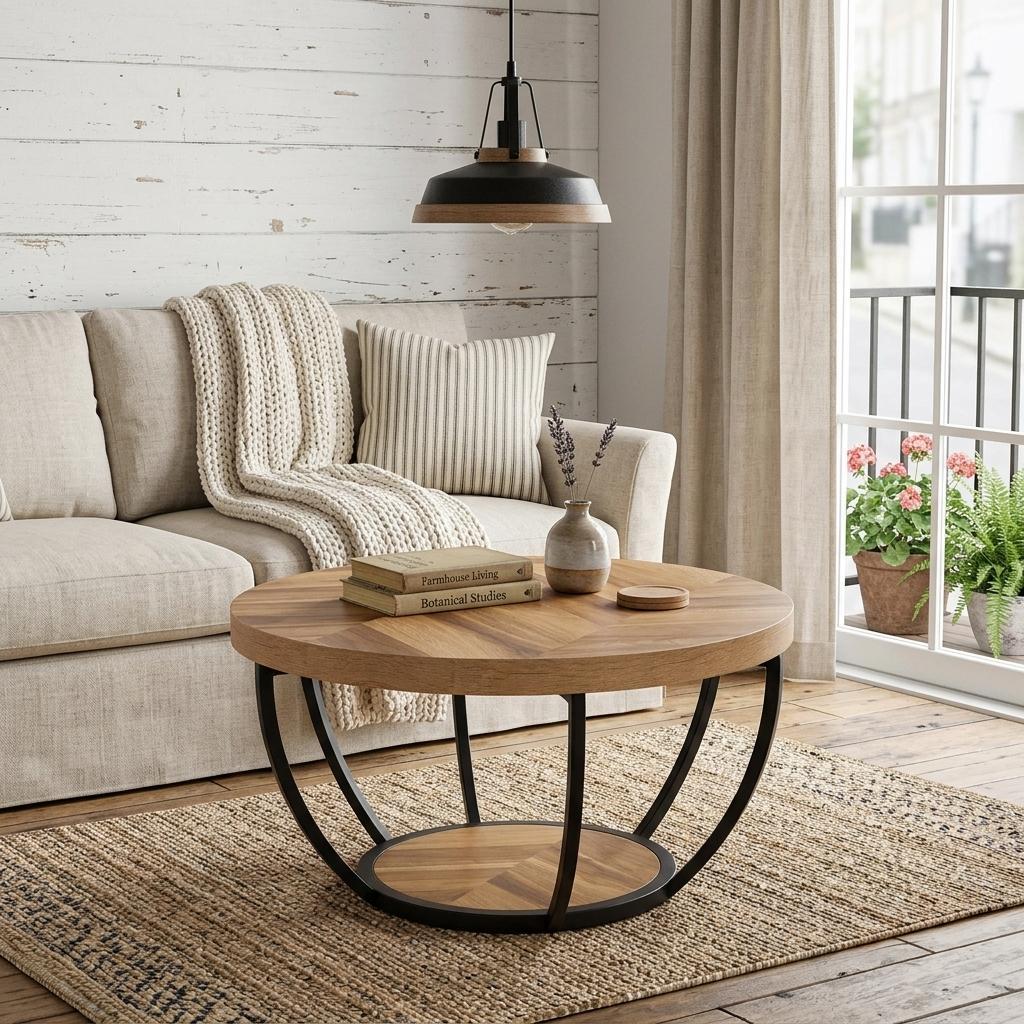
Small rooms do better with a lighter footprint. A sofa in the mid-80- to low-90-inch range, a shallower depth, a round coffee table that is easier to walk around, and one accent chair instead of two will usually beat a large sectional. The 32-inch beige and black wood-and-steel round coffee table later in this guide is listed at 32.0 inches in diameter and 17.0 inches high — a compact center that can work in front of a sofa when a 47-inch rectangular table would crowd the walkway. Float less, keep the sofa on the main wall, and protect the 30-inch path to the door.
Tables, Chairs and Lamps
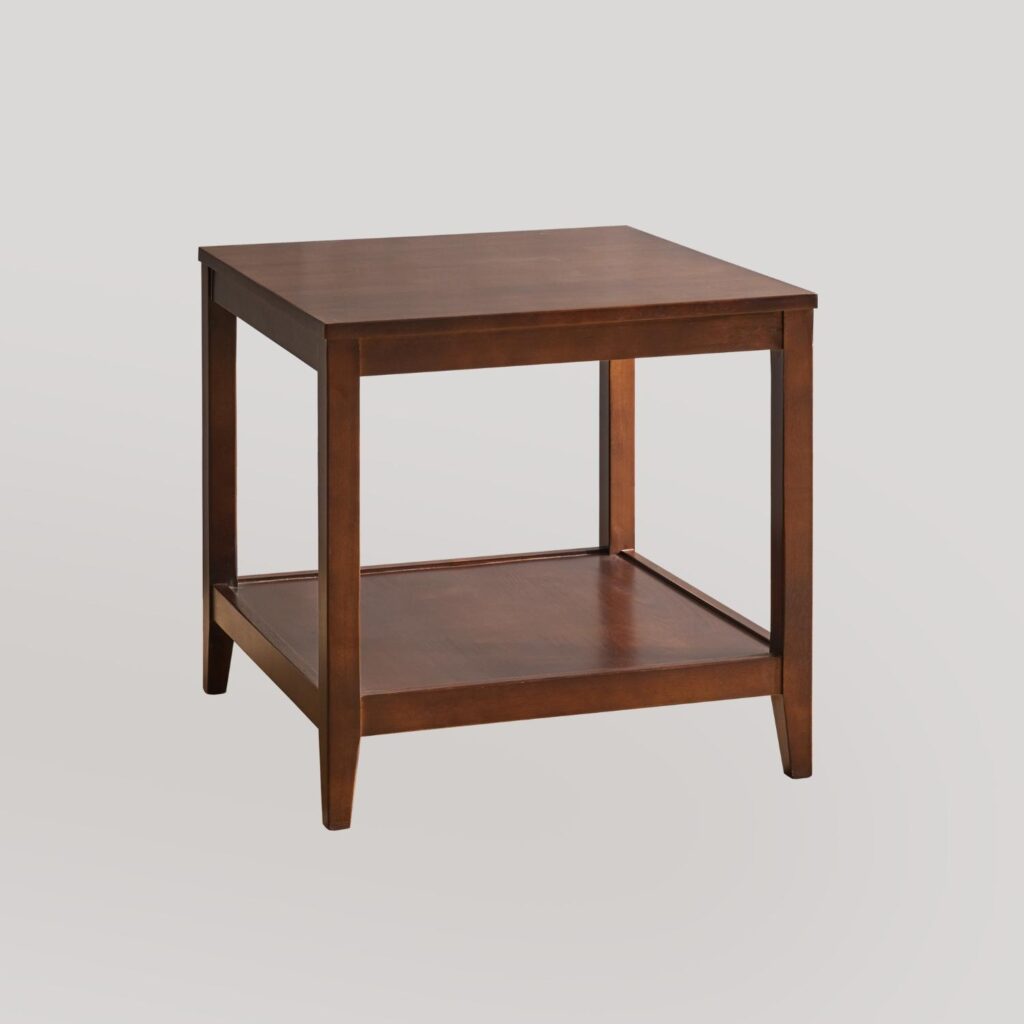
Once the seating is placed, add surfaces in this order: coffee table, then end tables, then lamps. The coffee table should stay inside the seating group. End tables belong at the arms, at a height close to the arm, not in the middle of a walkway. The 24-inch walnut square end table with a shelf, listed at 23.62 inches in each direction, is an example of a compact cube that can sit at the end of a sofa and hold a lamp without a wide footprint.
Lamps finish the corners. The bottom of the shade should sit near eye level when you are seated; a 29- or 30-inch table lamp on a 24-inch-tall end table is a typical pairing to check, and the table lamp size guide explains how to add the two heights and how to size a shade. Place lamps where you read or talk, not only where a blank corner happens to be. If you do not have a table, a floor lamp can take that role, but still keep the walkway clear of the base.
Chairs should be part of the conversation, not leftovers against a far wall. One well-placed accent chair is more useful than two chairs that no one can reach from the coffee table. If the extra seat is for reading or a longer sit, compare lounge chairs as well.
Rugs and the Furniture Plan
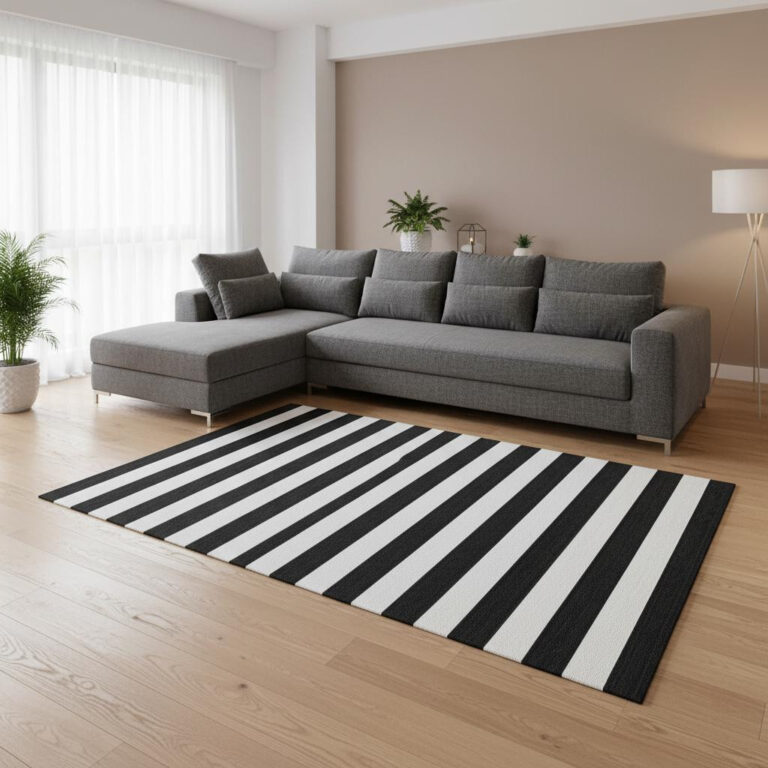
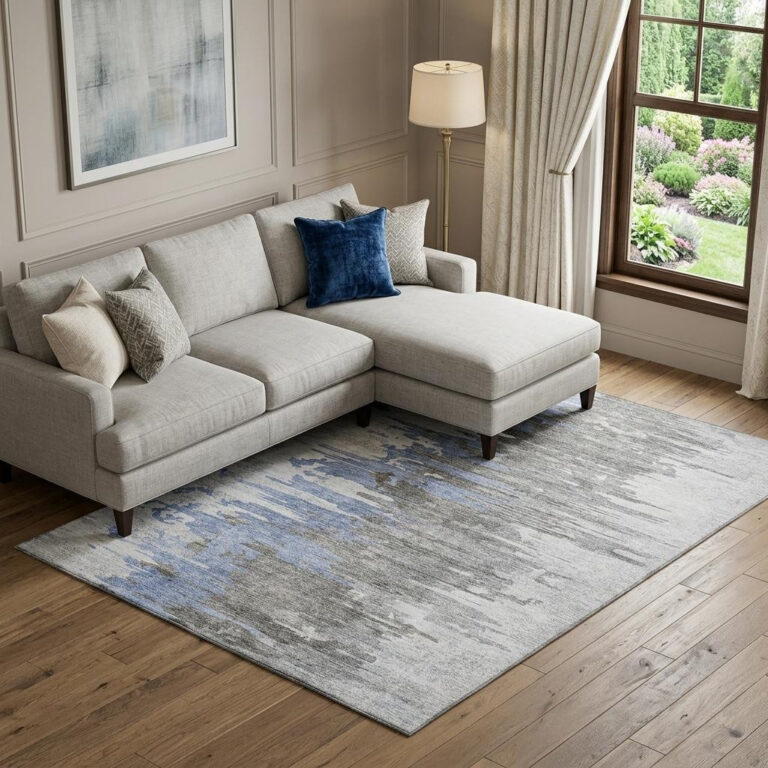
The rug should support the layout you already taped, not fight it. In a wall-anchored or floating grouping, the usual choices are front-legs-on (the front legs of the sofa and chairs sit on the rug) or all-legs-on (the entire seating group sits on the rug). A rug that only sits under the coffee table often looks undersized once a full sofa is in place. The standard sizes and those layouts are in what size rug for a living room. If the dining table shares the same floor, keep its rug separate and size it with rug size under a dining table.
Choose the rug size after you know whether you are using a sofa or a sectional. A 99-by-99-inch corner sectional usually wants a larger rug than an 88-inch sofa. Browse area rugs once the furniture tape is on the floor, not before.
A Pre-Quote Checklist
- Room length and width, plus the width of the main walkway you need to keep.
- Narrowest doorway, stair turn or elevator opening.
- The listed width, depth and height of the sofa or sectional, taped on the floor.
- Coffee table clearance of about 14 to 18 inches, and table height relative to the seat.
- Space for at least one end table and a lamp at an arm, if you want reading light.
- A decision on sofa versus sectional, and left- or right-facing if you are ordering a chaise or L-shape.
- A rug size that supports front-legs-on or all-legs-on for that layout.
Share those numbers when you request a personal written quote. We would rather confirm a fit from your measurements than guess from a photo of the room.
Shop Living Room Furniture at Vaeny
Start with the seating, then add tables and lighting:
- Sofas for standard two- and three-seat and sleeper styles.
- Sectionals for L-shaped, U-shaped, chaise and modular layouts.
- Sofas and sectionals if you want to browse both in one list.
- Accent chairs and lounge chairs for extra seats.
- Coffee tables and end and side tables.
- Table lamps and the wider living room furniture collection.
Every Vaeny order begins with a personal written quote, with free shipping to the contiguous US. Email cs@vaeny.com or send us a WhatsApp text with your measurements and the pieces you are comparing.
Frequently Asked Questions
How far should a coffee table be from the sofa?
A useful planning range is 14 to 18 inches from the front of the sofa or sectional to the coffee table. That is close enough to reach and far enough to walk through if the room needs that path.
How much space should I leave for a walkway?
Plan about 30 to 36 inches for the main walkway through the living room, including the path from the entry to the rest of the home. If the sofa is floated off the wall, that same range should exist behind it as well.
Should the sofa go against the wall?
A wall-anchored sofa is the simplest plan in a smaller or rectangular room. Floating the sofa can work in a larger or open-plan room if you can keep a walkway behind it and still hold 14 to 18 inches to the coffee table. Tape both options if you are unsure.
How do I arrange furniture around a sectional?
Tape both legs of the L or the chaise, keep 30 to 36 inches on the open sides, and place the coffee table inside the seating with 14 to 18 inches of reach. Avoid putting a large corner sectional where the return would block a doorway. See the sectional buying guide for facing and shape.
When should I choose the rug?
After the seating is taped out. The rug should support a front-legs-on or all-legs-on layout for that sofa or sectional. The living-room rug size guide has the standard sizes and layouts.